
Custom Kitchen Cabinets in Mission Viejo, CA
Custom kitchen cabinets are built around your kitchen’s exact measurements, storage needs, and appliance locations instead of standard pre-made sizes. At Designing Women of Orange County, we handle the full process for Mission Viejo homeowners: measurements, design, material selection, and installation, planned as one project rather than a series of separate decisions.
Serving Mission Viejo, CA
California License #1087654
100% Satisfied clients
What Makes Cabinets “Custom” Instead of Standard?
Custom cabinets are built to fit your kitchen’s actual dimensions, corners, and storage needs, while stock cabinets come pre-made in fixed sizes that get adjusted to fit. Kitchen walls are rarely perfectly square, and windows, appliances, plumbing, and walkways all affect where cabinets can realistically go. Forcing standard sizes into a layout they weren’t designed for often leaves filler panels or awkward gaps.
Before recommending a layout, we review existing cabinet condition, wall and floor measurements, appliance clearances, available corner space, pantry needs, island requirements, and how you actually use the kitchen day to day.
Custom, Semi-Custom, or Stock: Which Do You Actually Need?
Not every kitchen needs fully custom cabinetry.
Custom isn’t automatically better. If your layout already works and stock or semi-custom cabinets fit the room, full customization may not add real value.
How Much Do Custom Kitchen Cabinets Cost in Mission Viejo?
Custom kitchen cabinets in Mission Viejo typically cost $15,000 to $40,000 or more, depending on kitchen size, cabinet construction, and how much custom storage is involved. Smaller projects can fall below that range; larger kitchens with premium finishes or extensive built-ins often run higher.
What moves the price:
These are planning figures, not a quote. The most accurate number comes after we measure your kitchen and define the exact scope.
What to Look for in a Cabinet Contractor?
Cabinet photos show you the finished result, not how the project was planned or installed. Before hiring, ask about: Construction materials, the measurement and design process, storage options, lead times, warranty coverage, insurance.You can verify any California contractor’s license through the Contractors State License Board (CSLB) before signing a contract.
Custom Cabinets for Mission Viejo’s Mix of Homes
Kitchens near Lake Mission Viejo and Marguerite Parkway often have older cabinet footprints that differ from the more open layouts found near Painted Trails and Wagon Wheel. Homes around Alicia Parkway, Oso Parkway, La Paz Road, and Los Alisos Boulevard follow the same rule: the cabinet plan should match the room’s actual dimensions and appliance arrangement, not a standard configuration. Whether you’re near Oso Viejo Park or closer to Saddleback College, we measure the space and design around it rather than assuming a layout.
Why More Cabinets Don’t Always Mean More Storage
The problem with most kitchens isn’t too few cabinets, it’s poorly organized ones. A deep drawer holds more than a low shelf. A pull-out pantry makes food visible instead of buried in the back. A tray divider keeps baking sheets upright instead of stacked and hard to reach. A well-planned corner cabinet turns dead space into something usable.
Useful features depend on how you actually cook:
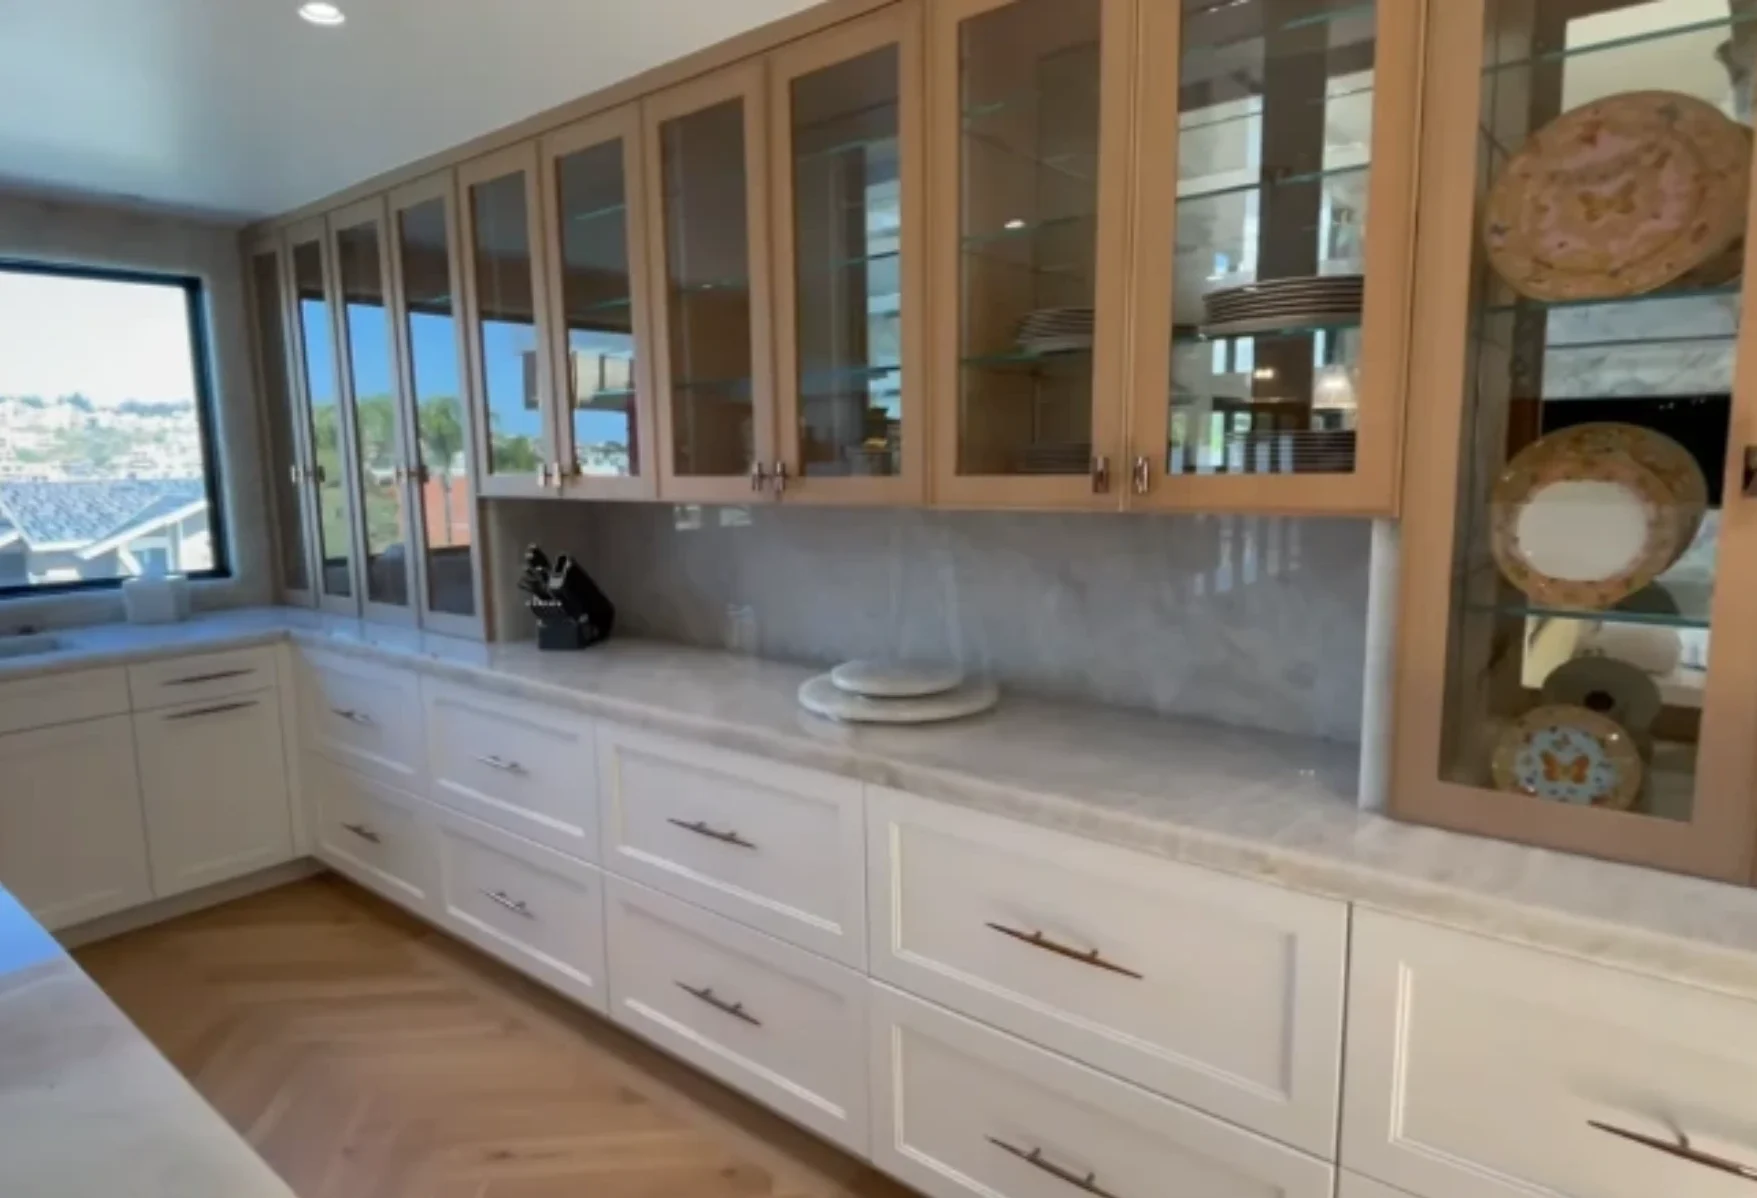
Cabinet Layouts for Different Kitchen Shapes
L-shaped kitchens offer more flexibility, but corners need deliberate planning so they don’t become hard-to-reach dead space.
U-shaped kitchens provide the most cabinet space, with the real challenge being appliance clearance and drawer access at the corners.
Kitchens with an island gain extra drawers and workspace, but only when there’s enough clearance for walkways, appliance doors, and seating. Where a full island would crowd the room, a peninsula or smaller storage unit often works better. Read more about Kitchen Layouts & Designs in Mission Viejo.
Galley kitchens have limited width, so storage has to be balanced against walkway clearance. Tall cabinets and planned upper storage add capacity without making the room feel closed in.
Cabinet Styles, Hardware & Finishes
Door style, finish, and hardware affect the kitchen as much as the cabinet boxes. Common door styles include shaker, flat-panel, raised-panel, and slab. Natural wood brings visible grain and warmth, while painted finishes give a cleaner, more uniform look. Hardware should be sized and placed for comfortable daily use, not chosen last.
We select finishes alongside your countertops, backsplash, and flooring, not as a separate decision.
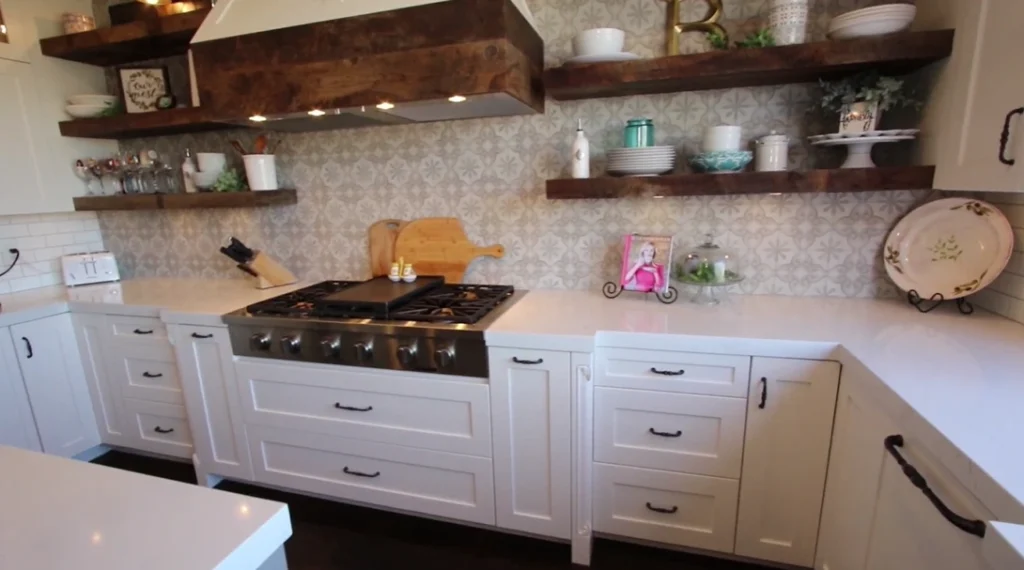
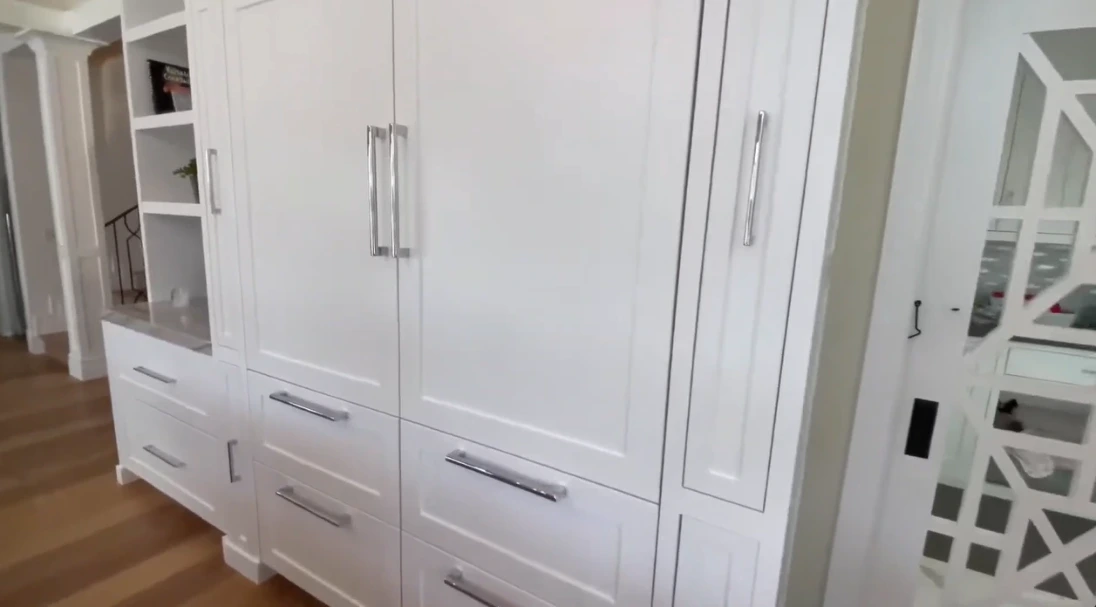
Custom Cabinets for Small Mission Viejo Kitchens
Added capacity isn’t useful if it blocks an appliance door or narrows a walkway, so clearances matter as much as storage volume in compact kitchens.
How Do Cabinets and Appliance Placement Work Together?
Cabinet design and appliance placement have to be planned together before a layout is finalized. A refrigerator can fit an opening and still have door-clearance problems. A dishwasher needs room to open without blocking the main path. A range needs proper surrounding counter space and correct clearance.
We confirm appliance locations before approving final cabinet dimensions. This prevents tight clearances, unusable corners, and mismatched widths after installation.
Replace or Reface Your Cabinets?
Refacing makes sense when your existing cabinet boxes are structurally sound and the layout already works, and it costs less than full replacement. Full replacement is the better option when boxes are damaged, storage is inadequate, or you want a different configuration; it also opens the door to features refacing can’t add, like deeper drawers or pull-out pantry storage.
Do You Need a Permit for Cabinet Work in Mission Viejo?
A permit is not required for cabinet refacing or countertop replacement alone. The City of Mission Viejo requires a permit for kitchen work that includes removal, replacement, or relocation of cabinets, along with certain countertop, sink, dishwasher, island, electrical, or exhaust-hood changes. If your project also involves wall or window changes, a separate residential remodel permit may apply. Permits and inspections go through the city’s online Client Self Service system, and exact requirements should be confirmed for your specific project scope before work begins.
Why Homeowners Choose Us for Custom Kitchen Cabinets
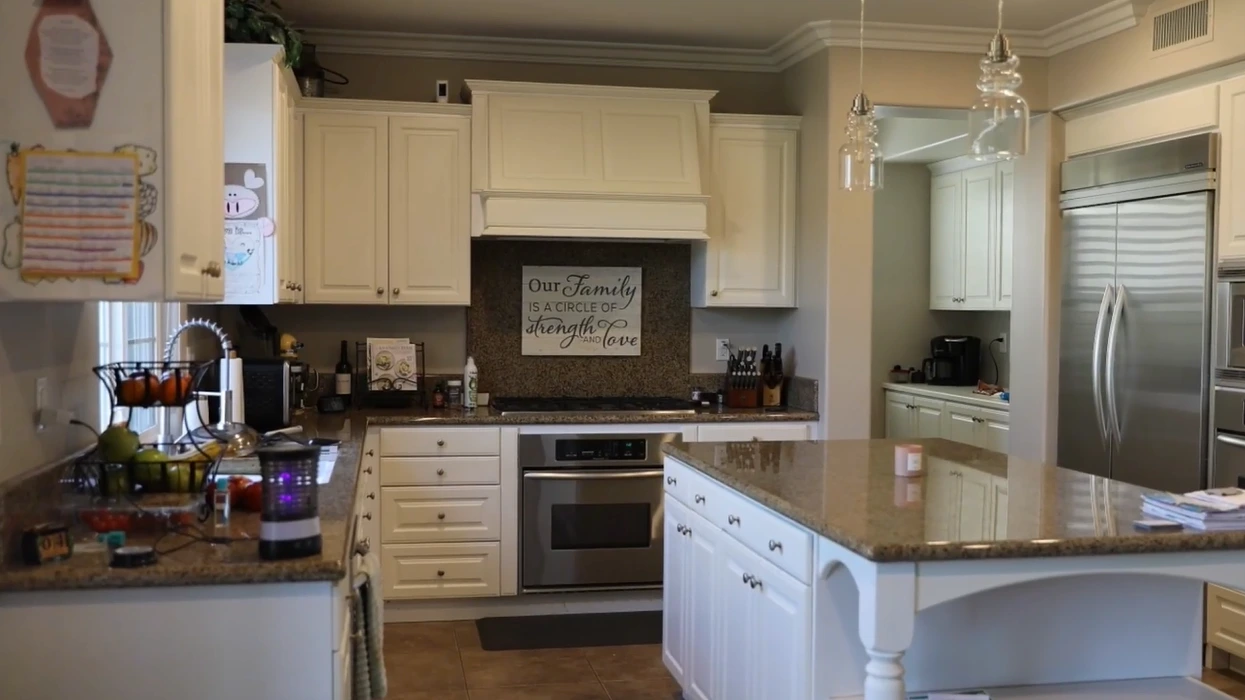
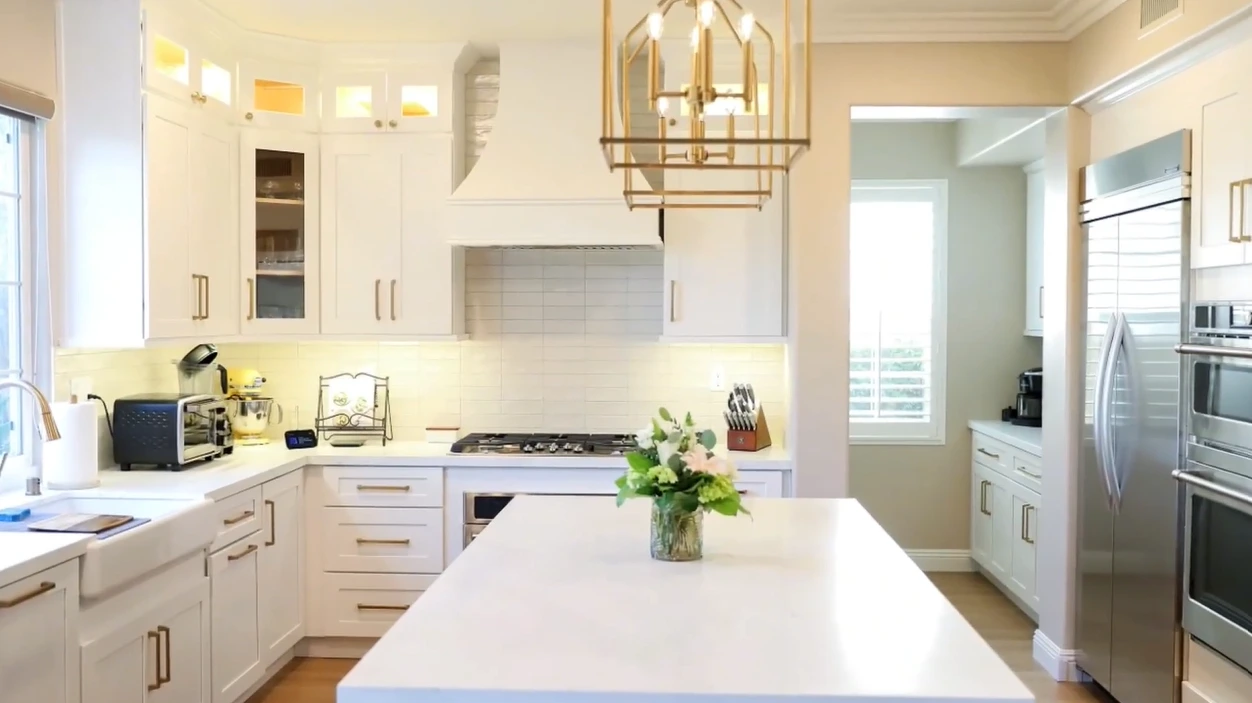
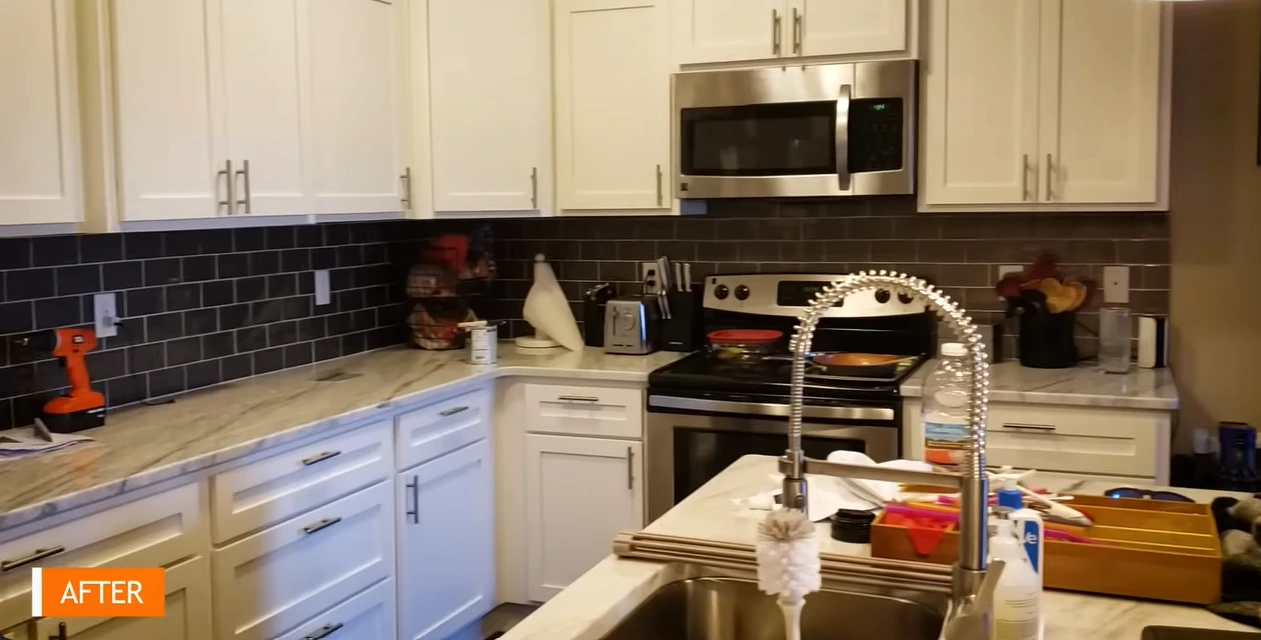
Custom Kitchen Cabinets Before & After
Explore before-and-after transformations featuring custom kitchen cabinets designed to improve storage, organization, and the overall look of the kitchen.
 Before
 After
After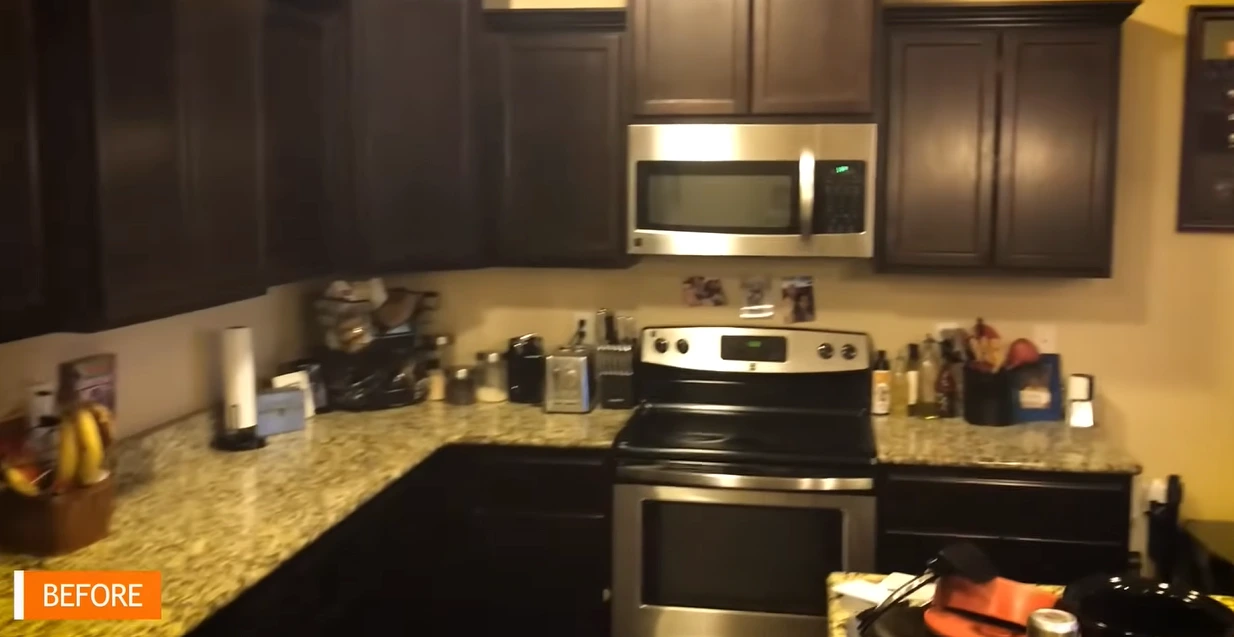 Before
 After
After
Got Questions?
We’re happy to help. If you can’t find the info you’re looking for, please don’t hesitate to reach out to us!
Call us (949) 555-0147
Ready to Remodel Your Mission Viejo Kitchen?
“Whether your cabinets feel cramped in an older home near Los Alisos or you’re planning storage for a newer layout near Wagon Wheel, the right cabinet plan starts with measuring your actual kitchen.
Call (949) 555-0147 to schedule your free, no-obligation kitchen remodeling consultation.