
Kitchen Layouts & Designs in Mission Viejo, CA
A well-planned kitchen layout can make cooking, storage, and everyday movement easier. We design kitchen layouts around your home’s available space, appliance locations, storage needs, and the way your household actually uses the kitchen. From older galley kitchens to open-concept spaces, our goal is a layout that feels comfortable, functions well, and holds up to daily life — not just one that photographs nicely.
Serving Mission Viejo, CA
California License #1087654
100% Satisfied clients
What Does Kitchen Layout & Design Include?
Kitchen layout and design is more than choosing cabinet colors or countertop materials. The layout determines how the core parts of your kitchen — cooking, storage, prep, and cleanup — work together.
Our kitchen layout planning can include:
We start by evaluating how your existing kitchen works and where it creates friction. From there, we build a layout around your space and your household’s real habits — not a generic template.
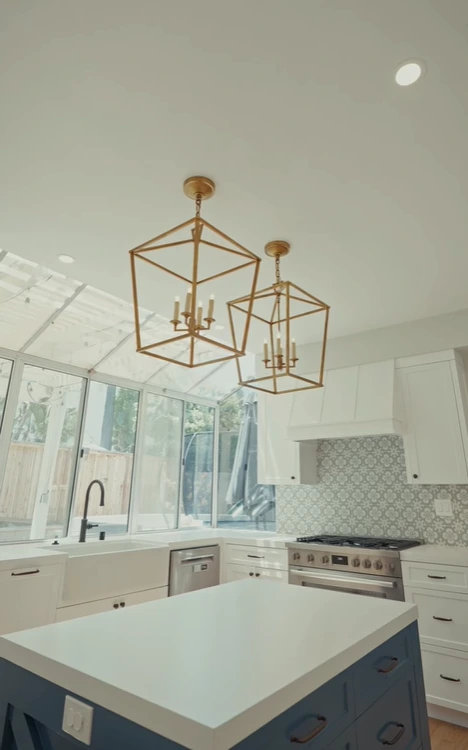
What Is the Best Kitchen Layout for Your Home?
There is no single kitchen layout that works for every home. The right option depends on room size, walls, windows, doors, appliance locations, storage needs, and how you actually use the kitchen day to day.
One-Wall Kitchen
A one-wall kitchen places cabinets, appliances, and workspace along a single wall. It suits smaller homes or open floor plans where you want the kitchen visually connected to the surrounding living space. Because every major work area shares one wall, careful placement matters more here than in other layouts.
Galley Kitchen
A galley kitchen uses two parallel runs of cabinets and appliances, making efficient use of a narrow footprint. For older Mission Viejo homes with tighter kitchens, improving storage, lighting, and appliance placement can make a galley layout significantly more functional without expanding the room.
L-Shaped Kitchen
An L-shaped kitchen uses two connected walls for cabinets and workspace, often leaving room for an island when space allows. This layout also works well when you want the kitchen to stay open to an adjacent dining or living area.
U-Shaped Kitchen
A U-shaped kitchen uses three sides of the room, providing substantial storage and countertop space. The distance between work zones needs careful planning here — too much spread creates unnecessary walking, too little creates crowding.
Kitchen With an Island or Peninsula
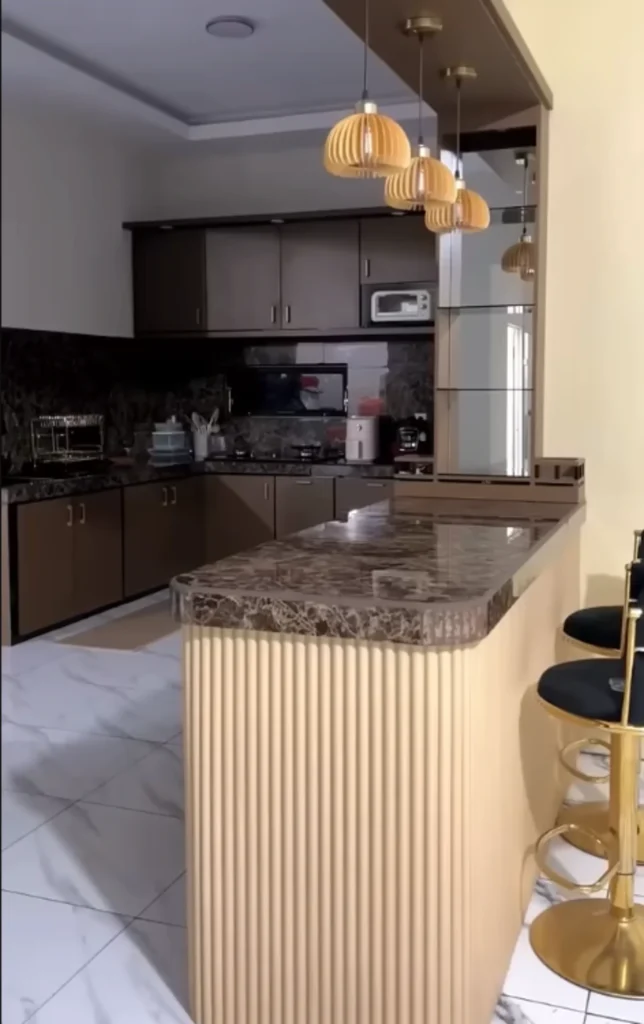
An island adds countertop space, storage, seating, or a central work area. A peninsula offers similar benefits when there isn’t enough open floor space for a freestanding island. The right choice depends on room dimensions, cabinet placement, and how much walking space remains once it’s installed.
How Do You Choose the Right Kitchen Layout?
Start with how you actually use the kitchen — not with a cabinet style or color palette.
Consider:
Your answers determine whether the existing layout can be improved with targeted changes or whether a larger reconfiguration makes more sense.
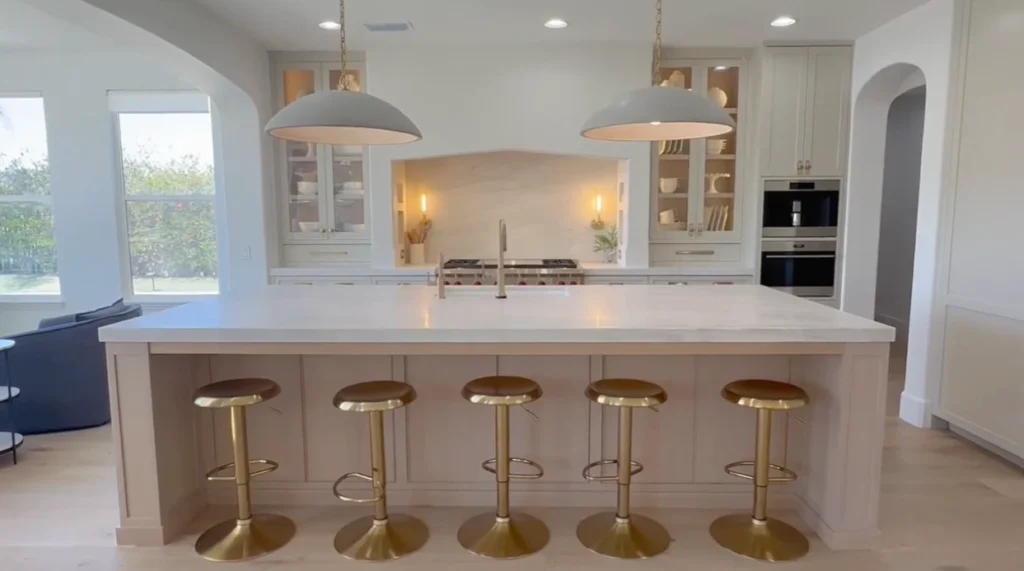
How Do You Know If Your Kitchen Layout Actually Works?
A kitchen can look attractive and still be difficult to use every day. Common signs your layout needs improvement include:
A good layout makes everyday cooking, prep, storage, and cleanup feel natural — not like an obstacle course.
Which Kitchen Layout Is Most Efficient?
Efficiency depends on the room and how it’s used. A compact galley kitchen may be the most practical option in one home, while an L-shaped layout with an island works better in a larger space. When planning, we look at the relationship between the refrigerator, sink, cooking surface, prep area, storage, and main walkways — often called the kitchen’s working triangle. The goal is reducing unnecessary movement while keeping the space comfortable for everyday use, not chasing a layout trend that doesn’t fit your home.
Kitchen Islands & Peninsulas: Which Is Right for You?
Before adding an island, we evaluate available floor space, surrounding cabinets, appliance door clearance, and traffic patterns. An oversized island can make a kitchen feel smaller and interfere with movement rather than improving it.
In smaller kitchens, a peninsula can offer much of the same workspace, storage, and seating benefit without requiring as much open floor space — making it a practical alternative when a full island doesn’t fit.
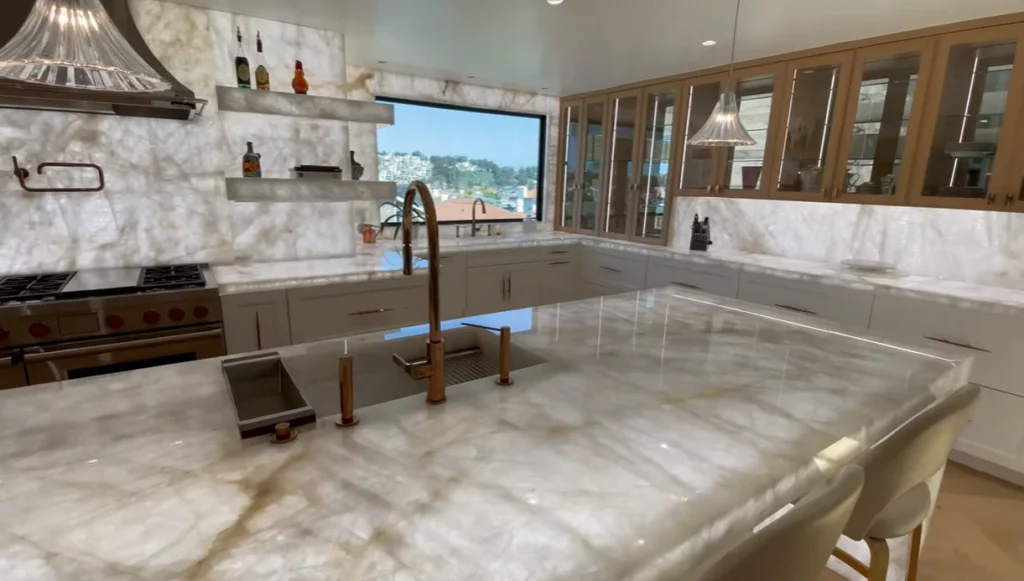
Where Should the Sink, Stove & Refrigerator Go?
Appliance placement affects how easily you can prepare meals and move through the kitchen. We evaluate:
Moving an appliance can meaningfully improve a layout, but it may also require plumbing, electrical, or ventilation work. We assess existing conditions before recommending any major change, so you know the full scope before committing.
Why Homeowners Choose Us for Custom Kitchen Cabinets
Our Custom Kitchen Cabinet Process
1.Consultation
Current kitchen, storage problems, cabinet condition, and budget.
2.Measurements & evaluation
Walls, openings, appliances, utilities, and existing cabinet condition.
3.Cabinet Layout
Planned around storage, appliance placement, and available space.
4.Cabinet & Finish Selection
Styles, hardware, and storage accessories
5.Written Proposal
A defined scope before installation begins
6.Removal & Preparation
Existing cabinets removed where necessary.
7.Installation
Cabinets installed, leveled, and checked against the approved layout.
8.Final Walkthrough
Hardware and remaining details completed and reviewed together.
Got Questions?
We’re happy to help. If you can’t find the info you’re looking for, please don’t hesitate to reach out to us!
Call us (949) 555-0147
Ready to Remodel Your Mission Viejo Kitchen?
“Whether your cabinets feel cramped in an older home near Los Alisos or you’re planning storage for a newer layout near Wagon Wheel, the right cabinet plan starts with measuring your actual kitchen.
Call (949) 555-0147 to schedule your free, no-obligation kitchen remodeling consultation.