
Kitchen Islands in Mission Viejo, CA
We design and install custom kitchen islands for Mission Viejo homeowners. We measure your kitchen first, so you know an island fits before you commit. Most islands need 9 to 10 feet between opposing counters, and if yours is tighter, we’ll suggest a smaller island or a peninsula.
Serving Mission Viejo, CA
California License #1087654
100% Satisfied clients
Custom Kitchen Island Design and Installation
We build every island around how you cook, not around a catalog size. Most projects combine some of these features:
Custom cabinets and storage:
Deep drawers for pots and pans, pullout organizers, trash and recycling pullouts, and open shelving on the seating side.
Seating and breakfast bars:
Room for 2 to 4 stools, with the overhang and knee space sized to the counter height you choose.
Countertops:
Quartz, granite, marble, or butcher block, fabricated and installed to fit your design.
Lighting and outlets:
Pendant lighting over the work surface and code-required outlets. Electrical work must meet California code and, where required, be permitted and inspected.
Sink, dishwasher, or cooktop:
Possible when plumbing, electrical, and ventilation can reach the island. A cooktop on an island needs a ventilation plan, which affects both cost and design.
Waterfall edges:
The countertop material continues down one or both sides of the island. The cabinet base must be built to support it.
We also match the island to your existing cabinets, flooring, backsplash, and appliances. If the rest of the kitchen needs work, see our custom kitchen cabinets in Mission Viejo, kitchen layouts and designs, and full kitchen remodeling services.
Does Your Kitchen Have Enough Space for an Island?
Your kitchen needs about 9 to 11 feet between opposing counter fronts to fit most islands comfortably. The exact number depends on the island’s depth and how many people cook at once.
The National Kitchen and Bath Association (NKBA): recommends a work aisle of at least 42 inches for one cook and 48 inches when two or more people cook, and a walkway of at least 36 inches. Add the island depth to the aisles on both sides and you get the minimum room width:
| Island depth | One cook (42-inch aisles) | Two cooks (48-inch aisles) |
|---|---|---|
| 24 inches | 108 inches (9 ft) | 120 inches (10 ft) |
| 36 inches | 120 inches (10 ft) | 132 inches (11 ft) |
| 42 inches | 126 inches (10.5 ft) | 138 inches (11.5 ft) |
If you want seating, you need more:
These are planning guidelines from the NKBA Kitchen Planning Guidelines, not building code, so we confirm them against your actual room.
Before we recommend a size, we also check refrigerator, oven, and dishwasher door swing, drawer access, the path between sink, stove, and refrigerator, and the position of doors, windows, and existing plumbing and electrical.
If your room is narrower than the table above, a smaller island or a peninsula often works better than a full island. A peninsula attaches to a wall or cabinet run, so it only needs clearance on one side.
Which Countertop Is Best for a Kitchen Island?
For most busy family kitchens, we recommend quartz because it needs no sealing and handles daily family use well. The right choice still depends on how you cook, how much upkeep you accept, and the look you want.
| Material | What it is | Care | Watch out for |
|---|---|---|---|
| Quartz | Engineered stone with consistent color and pattern | Nonporous, so it does not need sealing | Excessive heat can damage it, so use trivets |
| Granite | Natural stone, with unique patterns and color variation | Sealing may be needed, depending on the stone and fabricator | Seams and edge details vary by slab |
| Marble | Natural stone with distinctive veining | Needs the most careful maintenance | Scratches, stains, and etching from acids such as lemon juice and wine |
| Butcher block | Wood surface that adds warmth | Regular cleaning and oiling or sealing | Scratches and water damage if not maintained |
Your island does not have to match the perimeter counters. The same material gives a consistent look, while a contrasting color or finish makes the island a feature on its own. We look at the countertop together with your cabinet finish, flooring, and backsplash before you choose.
How Much Do Custom Kitchen Cabinets Cost in Mission Viejo?
Custom kitchen cabinets in Mission Viejo typically cost $15,000 to $40,000 or more, depending on kitchen size, cabinet construction, and how much custom storage is involved. Smaller projects can fall below that range; larger kitchens with premium finishes or extensive built-ins often run higher.
What moves the price:
These are planning figures, not a quote. The most accurate number comes after we measure your kitchen and define the exact scope.
What to Look for in a Cabinet Contractor?
Cabinet photos show you the finished result, not how the project was planned or installed. Before hiring, ask about: Construction materials, the measurement and design process, storage options, lead times, warranty coverage, insurance.You can verify any California contractor’s license through the Contractors State License Board (CSLB) before signing a contract.
Custom Cabinets for Mission Viejo’s Mix of Homes
Kitchens near Lake Mission Viejo and Marguerite Parkway often have older cabinet footprints that differ from the more open layouts found near Painted Trails and Pacific Hills. Homes around Alicia Parkway, Oso Parkway, La Paz Road, and Los Alisos Boulevard follow the same rule: the cabinet plan should match the room’s actual dimensions and appliance arrangement, not a standard configuration. Whether you’re near Oso Viejo Park or closer to Saddleback College, we measure the space and design around it rather than assuming a layout.
Why More Cabinets Don’t Always Mean More Storage
The problem with most kitchens isn’t too few cabinets, it’s poorly organized ones. A deep drawer holds more than a low shelf. A pull-out pantry makes food visible instead of buried in the back. A tray divider keeps baking sheets upright instead of stacked and hard to reach. A well-planned corner cabinet turns dead space into something usable.
Useful features depend on how you actually cook:
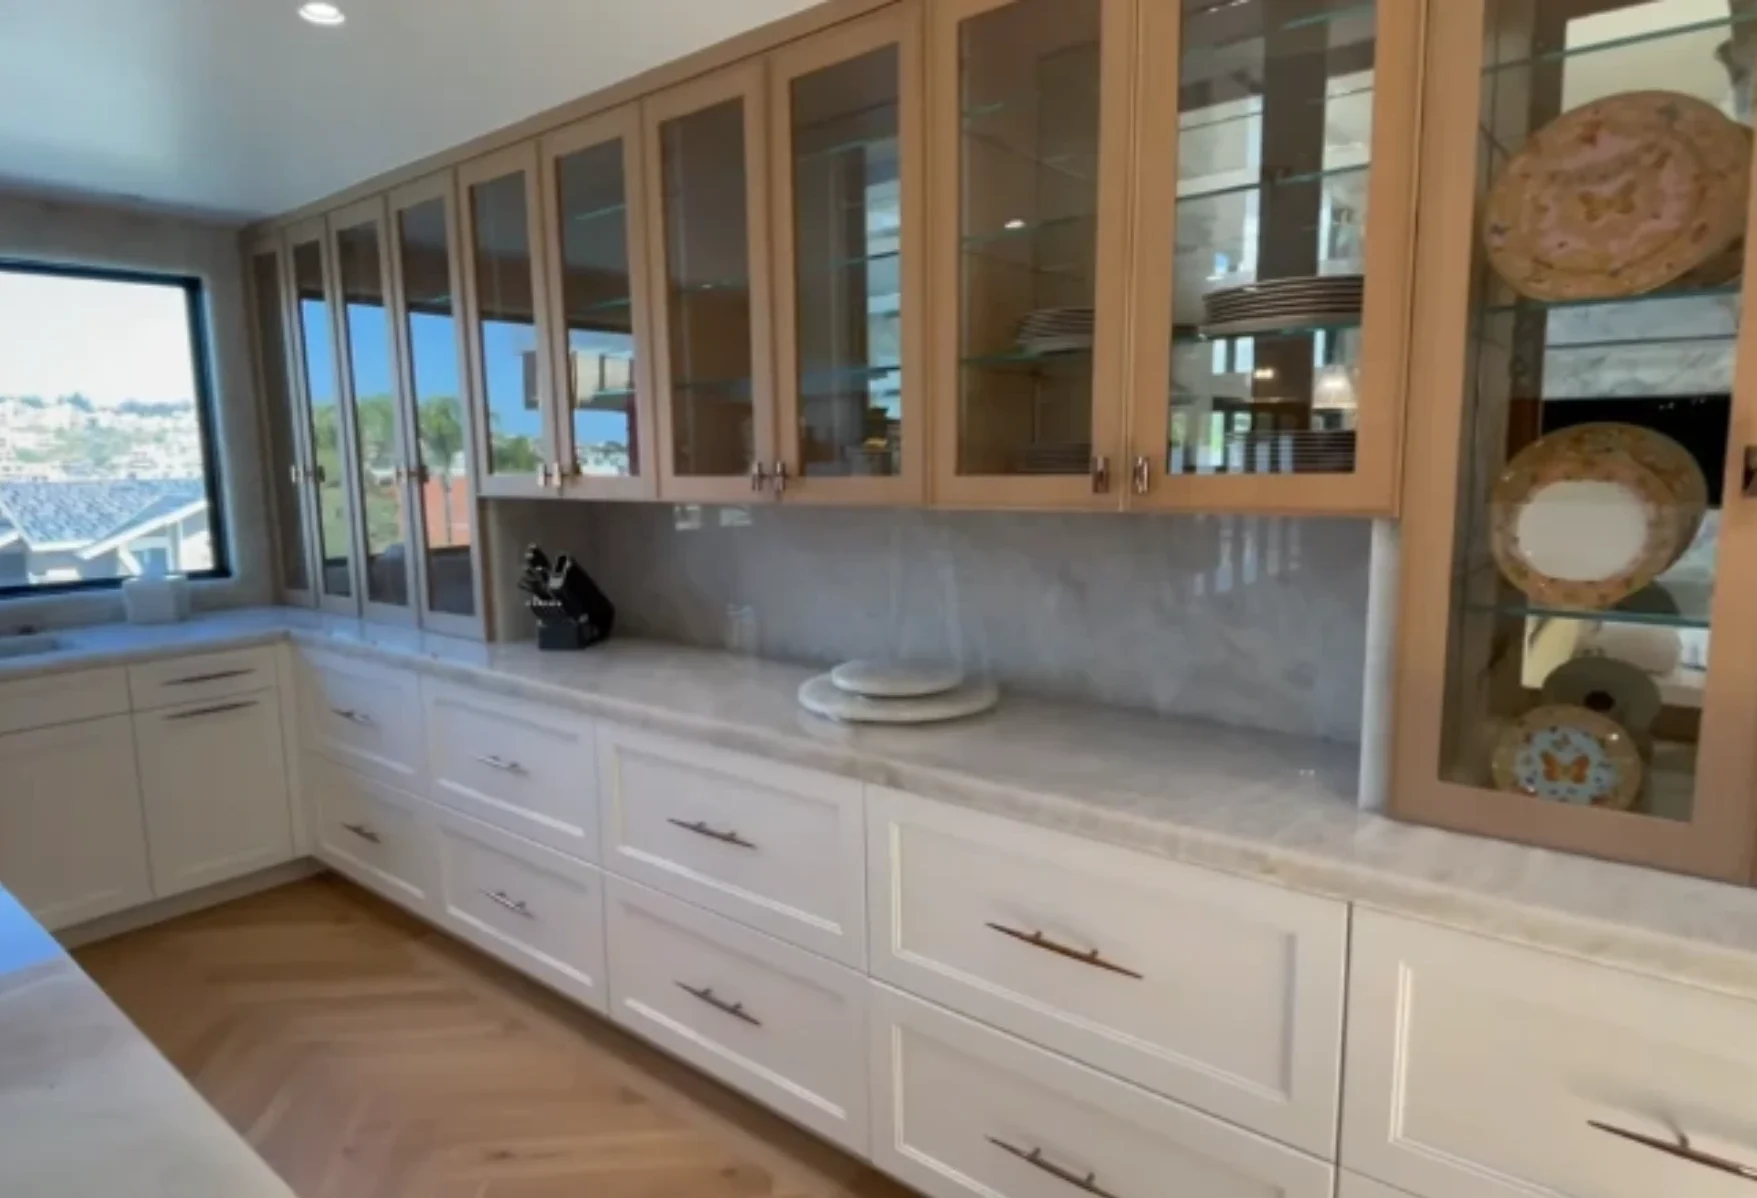
Cabinet Layouts for Different Kitchen Shapes
L-shaped kitchens offer more flexibility, but corners need deliberate planning so they don’t become hard-to-reach dead space.
U-shaped kitchens provide the most cabinet space, with the real challenge being appliance clearance and drawer access at the corners.
Kitchens with an island gain extra drawers and workspace, but only when there’s enough clearance for walkways, appliance doors, and seating. Where a full island would crowd the room, a peninsula or smaller storage unit often works better. Read more about Kitchen Layouts & Designs in Mission Viejo.
Galley kitchens have limited width, so storage has to be balanced against walkway clearance. Tall cabinets and planned upper storage add capacity without making the room feel closed in.
Cabinet Styles, Hardware & Finishes
Door style, finish, and hardware affect the kitchen as much as the cabinet boxes. Common door styles include shaker, flat-panel, raised-panel, and slab. Natural wood brings visible grain and warmth, while painted finishes give a cleaner, more uniform look. Hardware should be sized and placed for comfortable daily use, not chosen last.
We select finishes alongside your countertops, backsplash, and flooring, not as a separate decision.
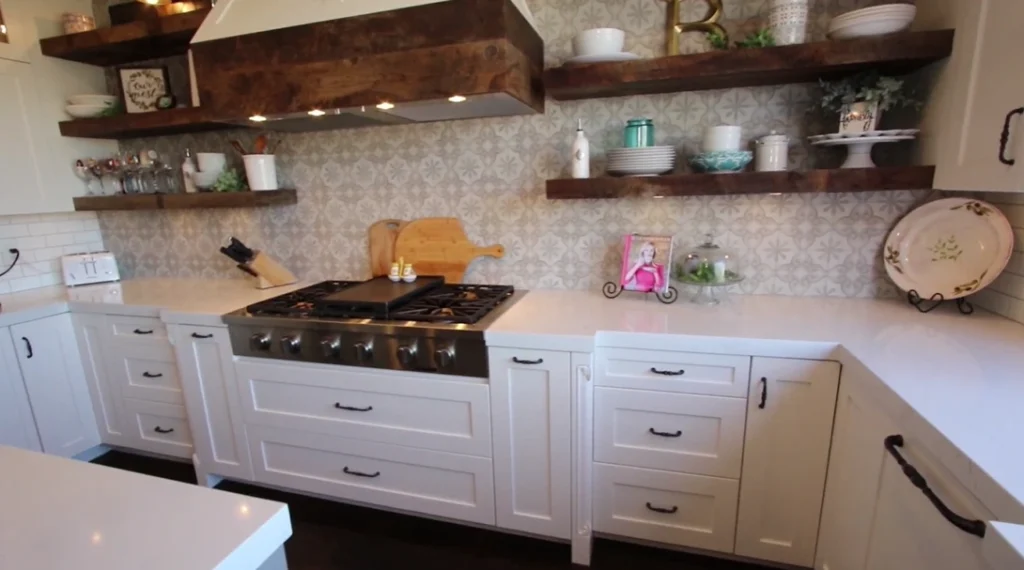
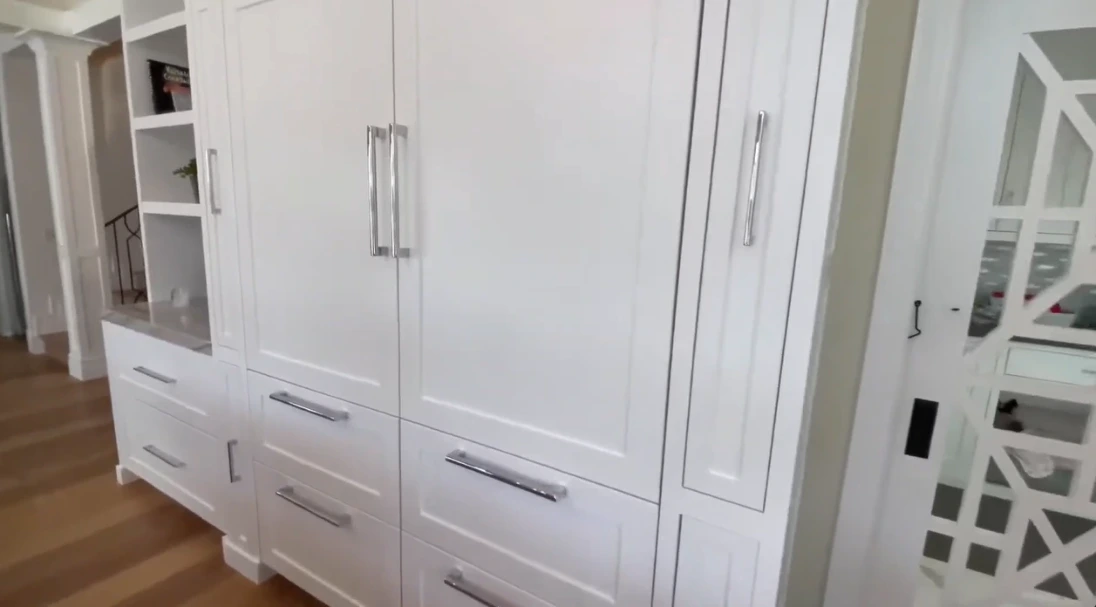
Custom Cabinets for Small Mission Viejo Kitchens
Added capacity isn’t useful if it blocks an appliance door or narrows a walkway, so clearances matter as much as storage volume in compact kitchens.
How Do Cabinets and Appliance Placement Work Together?
How Do Cabinets and Appliance Placement Work Together?
Cabinet design and kitchen layout planning have to be planned together before a layout is finalized. A refrigerator can fit an opening and still have door-clearance problems. A dishwasher needs room to open without blocking the main path. A range needs proper surrounding counter space and correct clearance.
We confirm appliance locations before approving final cabinet dimensions. This prevents tight clearances, unusable corners, and mismatched widths after installation.
Replace or Reface Your Cabinets?
Refacing makes sense when your existing cabinet boxes are structurally sound and the layout already works, and it costs less than full replacement. Full replacement is the better option when boxes are damaged, storage is inadequate, or you want a different configuration; it also opens the door to features refacing can’t add, like deeper drawers or pull-out pantry storage.
Do You Need a Permit for Cabinet Work in Mission Viejo?
A permit is not required for cabinet refacing or countertop replacement alone. The City of Mission Viejo requires a permit for kitchen work that includes removal, replacement, or relocation of cabinets, along with certain countertop, sink, dishwasher, island, electrical, or exhaust-hood changes. If your project also involves wall or window changes, a separate residential remodel permit may apply. Permits and inspections go through the city’s online Client Self Service system, and exact requirements should be confirmed for your specific project scope before work begins.
Why Homeowners Choose Us for Custom Kitchen Cabinets
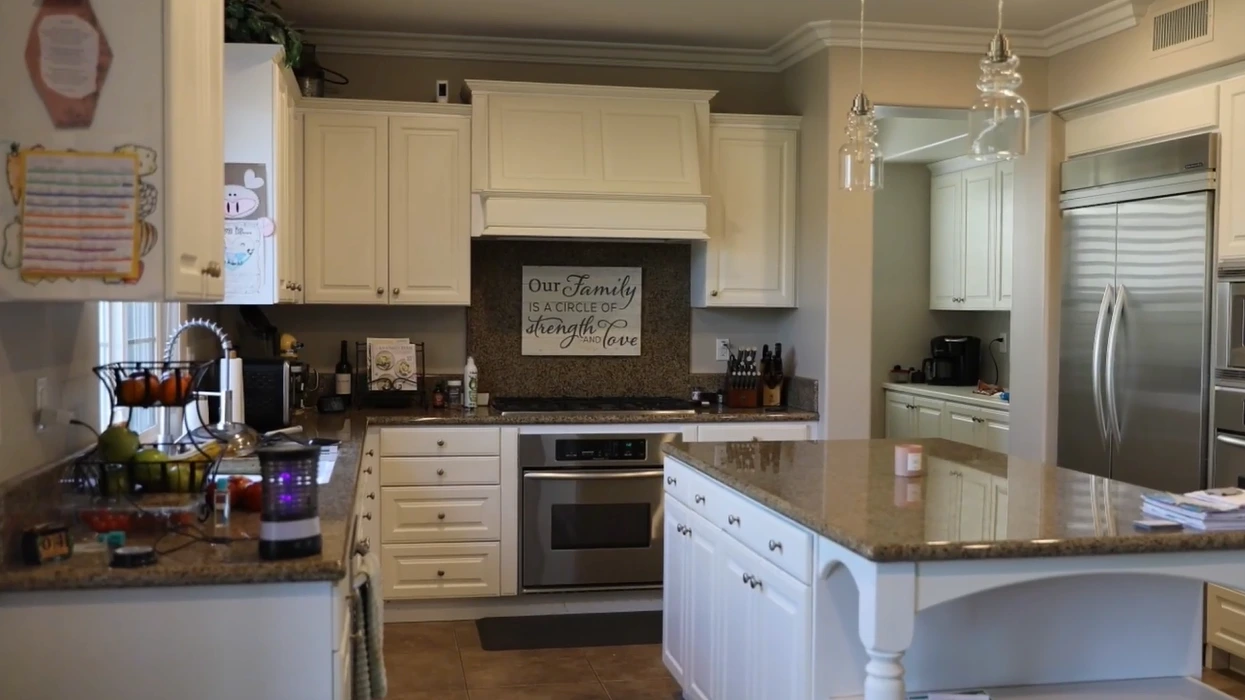
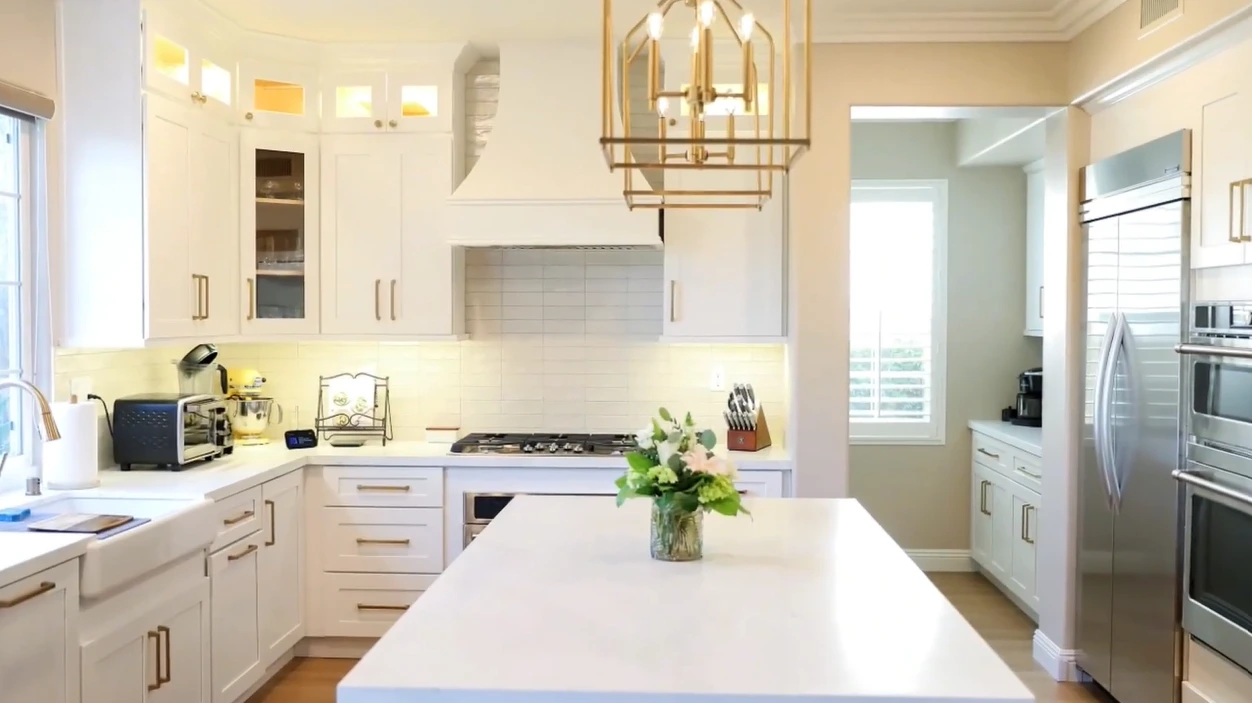
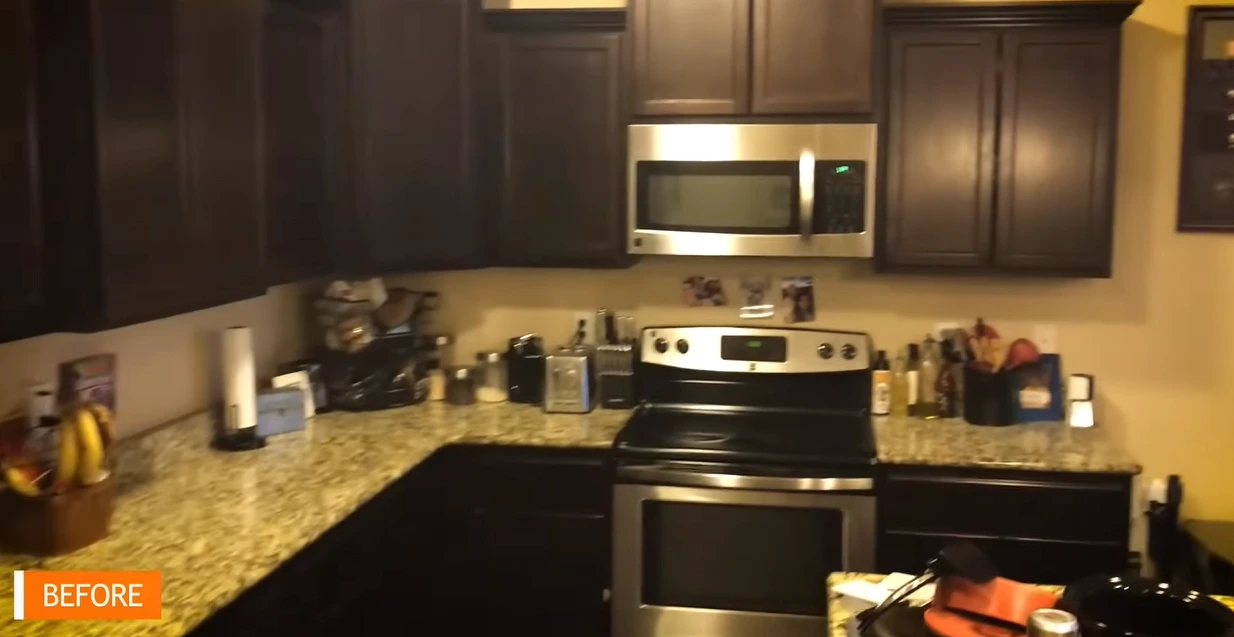
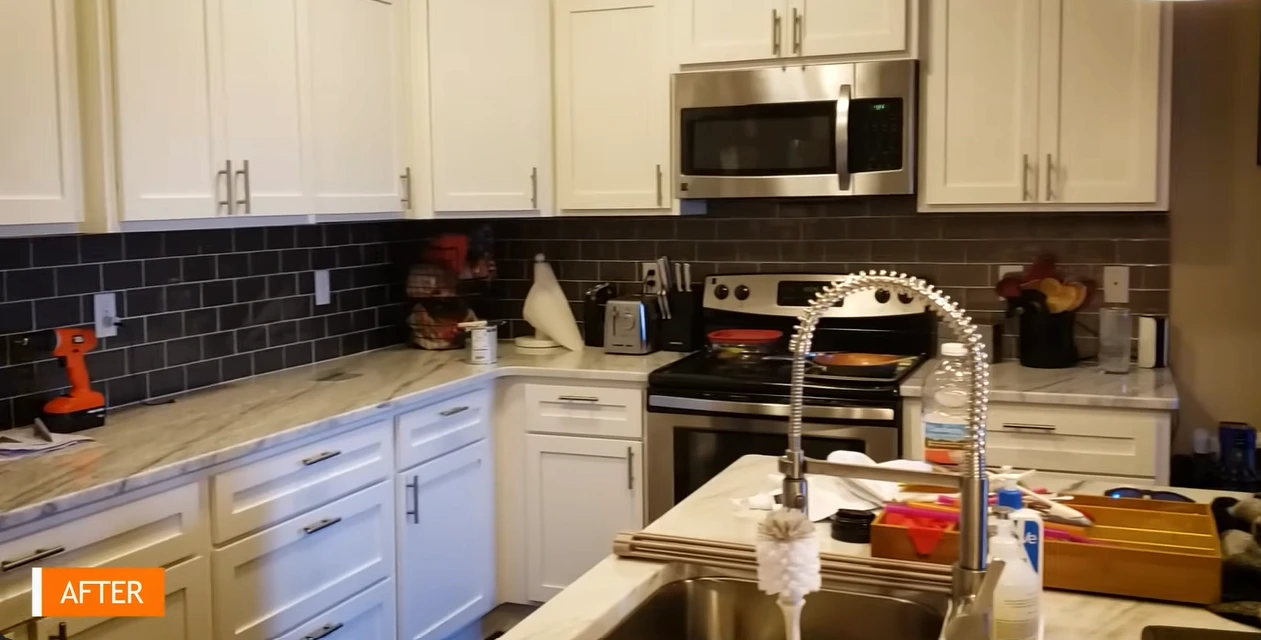
Custom Kitchen Cabinets Before & After
Explore before-and-after transformations featuring custom kitchen cabinets designed to improve storage, organization, and the overall look of the kitchen.
 Before
 After
 Before
 After
Got Questions?
We’re happy to help. If you can’t find the info you’re looking for, please don’t hesitate to reach out to us!
Call us (949) 555-0147
Ready to Remodel Your Mission Viejo Kitchen?
“Whether your cabinets feel cramped in an older home near Los Alisos or you’re planning storage for a newer layout near Pacific Hills, the right cabinet plan starts with measuring your actual kitchen.
Call (949) 555-0147 to schedule your free, no-obligation kitchen remodeling consultation.